Arched glass fronts
Tall glazed doors give the fitted storage a recognisable architectural rhythm.

Perth, Australia / Residential
Pale fitted cabinetry, arched glazing and classic wall details.
THE PROJECT
This French-style whole-house customization project in Perth uses pale cabinetry, arched glazing and decorative wall detailing. The portfolio records fitted cabinetry, wood-look tiles, wall panels and mouldings, and sanitary ware across the home.
A CLOSER LOOK
Tall glazed doors give the fitted storage a recognisable architectural rhythm.
Counters, cabinets and adjoining doorways share a restrained palette of pale finishes and darker accents.
Wall panels, mouldings and the hallway carry the same classic language into the surrounding interior.
IN PICTURES / 05 PHOTOGRAPHS
Select a photograph to explore the full collection.
MATERIALS & SELECTIONS
Project categories described in the supplied portfolio. The scope for your own project is confirmed against your plans and selected products.
YOUR NEXT PROJECT
Send your cabinetry elevations and preferred door, wall-panel and moulding details. Include the rooms and finishes you want to coordinate.
CONTINUE EXPLORING
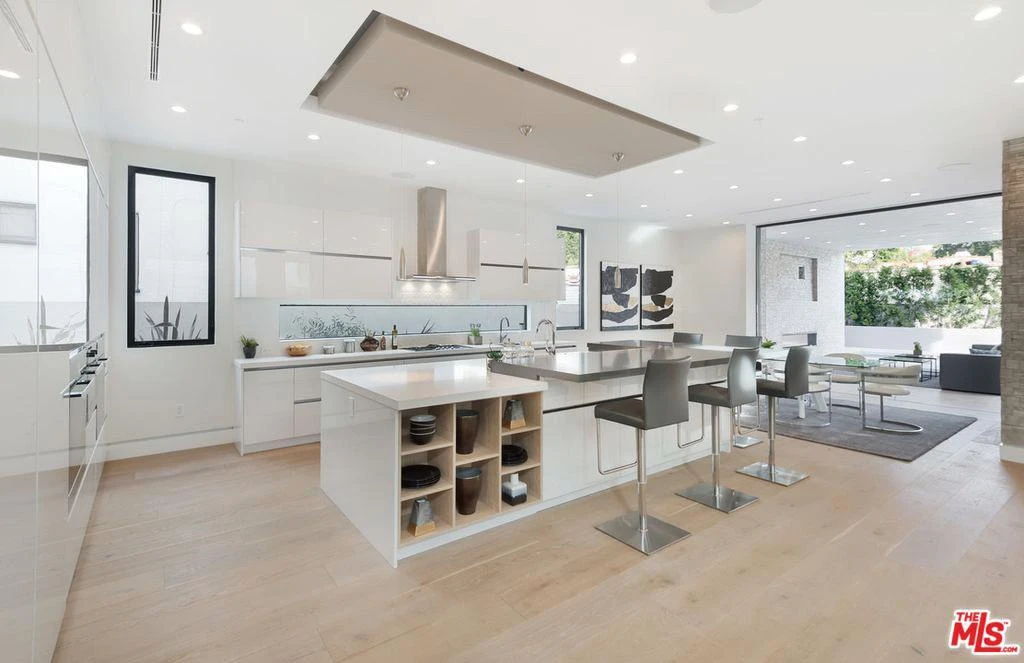 3 photos
Brisbane, Australia / Residential
White kitchen cabinets, island seating and open dining.
Cabinetry and wardrobes · Lighting selections
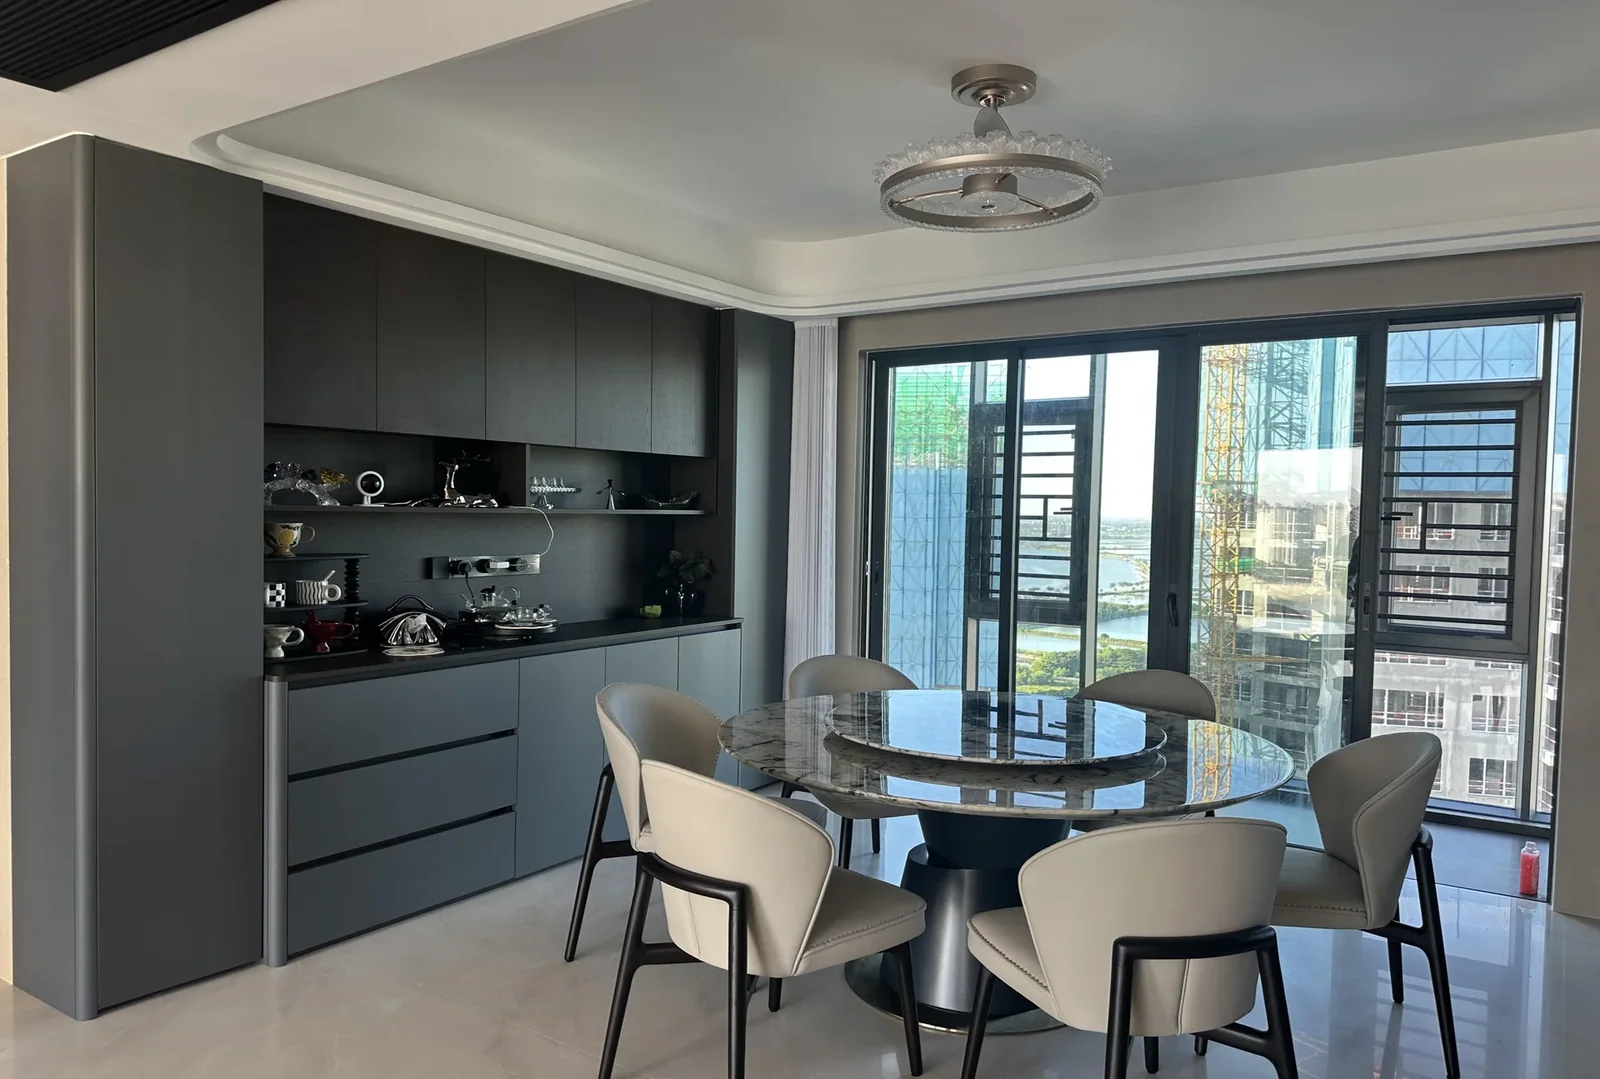 3 photos
Brisbane, Australia / Residential
Kitchen cabinetry, living furniture and bedroom storage.
Cabinetry and wardrobes · Lighting selections
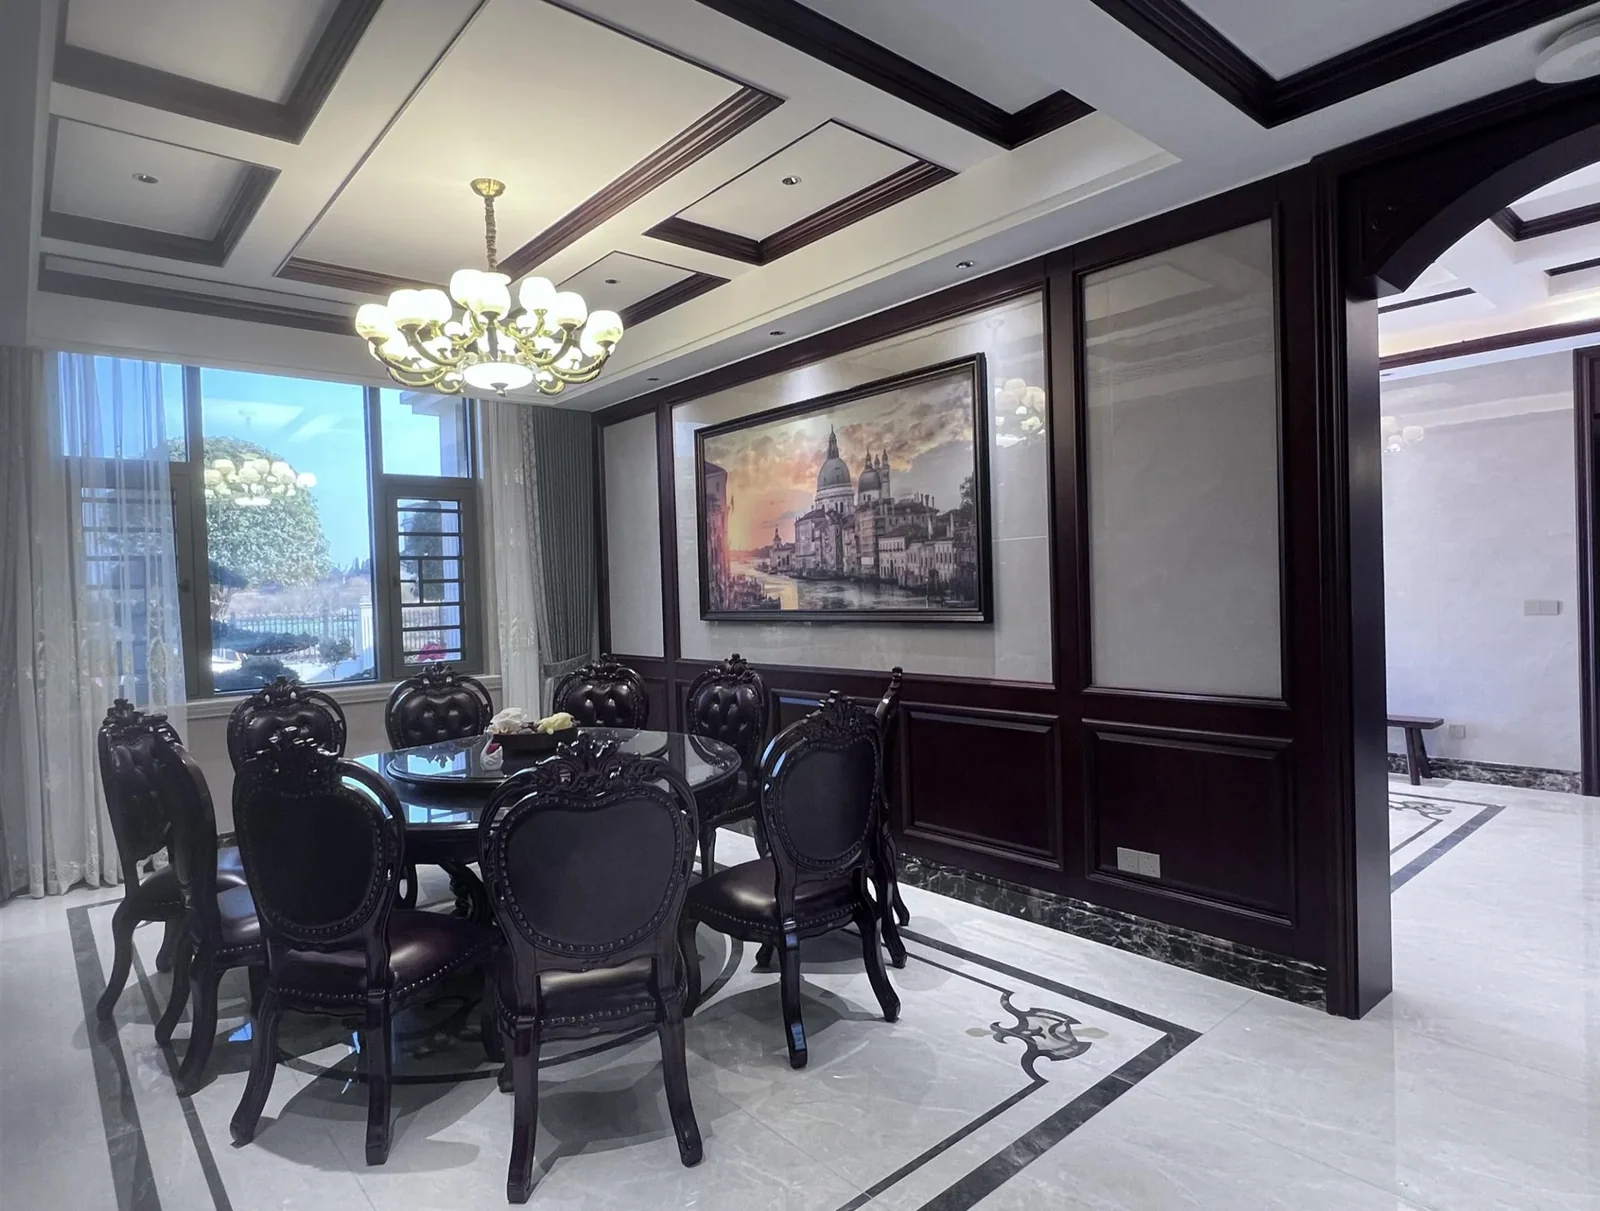 5 photos
Melbourne, Australia / Residential
Timber cabinetry and coordinated dining, kitchen and bathroom finishes.
Cabinetry and wardrobes · Lighting selections