
Chinese architectural detail · Glazed ceramic
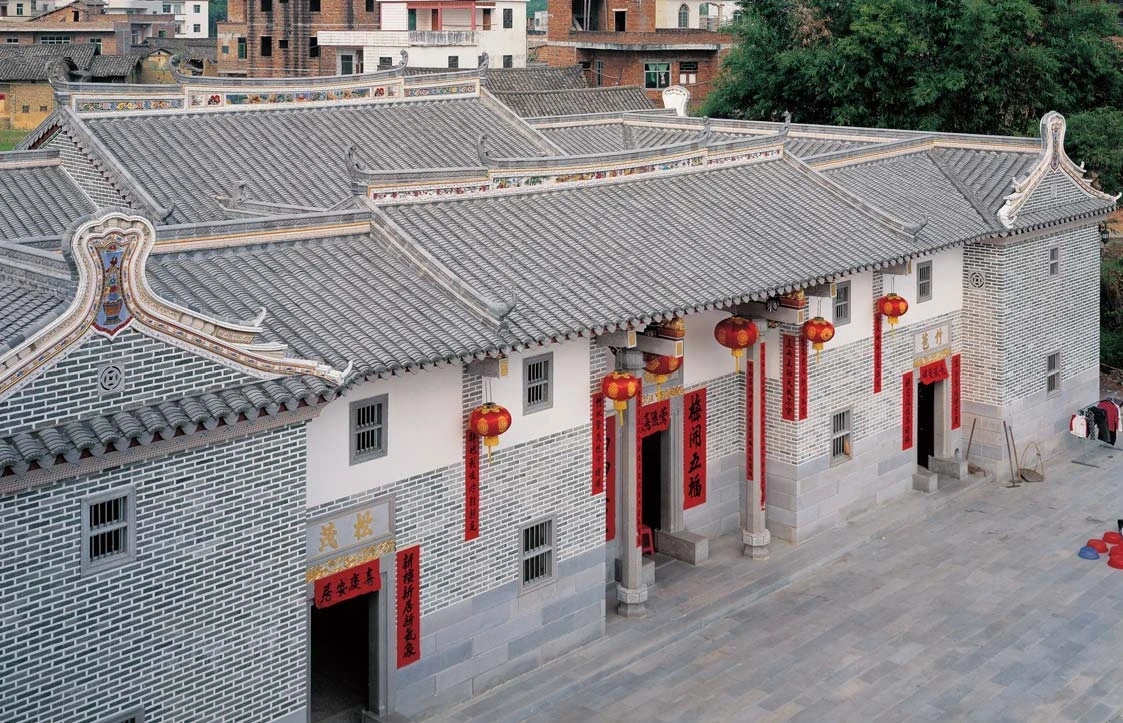
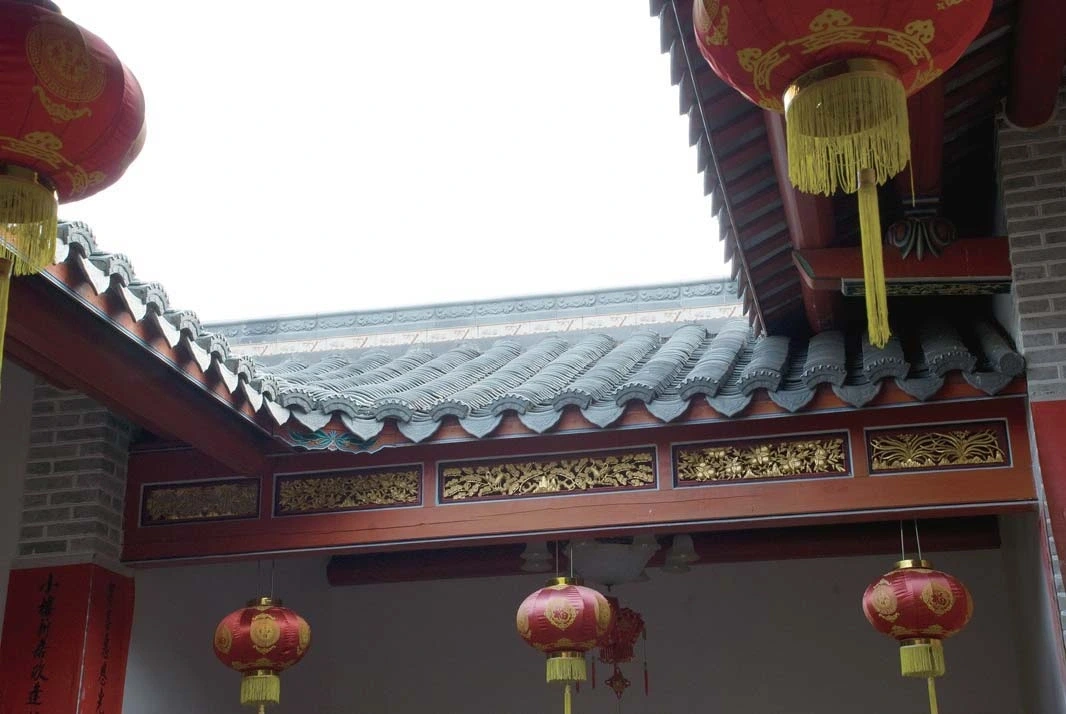
Traditional Glazed Roof Tiles
Explore traditional glazed roof tiles through the colours, surfaces and layouts shown here. Share your preferred reference and intended location to discuss the format, finish and quantity.

Plan the finishing details.
Provide roof drawings and the proposed architectural details. Confirm component compatibility, quantities and the complete installation specification with the roof designer.
Colours and surface appearance may vary with lighting, screens and production batches.
A closer look.
A closer look.
Let the roof profile and eaves detail guide the selection. A consistent glaze palette connects the field tiles with the more expressive ridge and corner components.
Specifications below describe the selected references. Confirm the current product and physical sample before ordering.
- Collection
- Traditional Chinese glazed roof tile catalogue
- Components shown
- Curved field tiles, eaves pieces and ridge ornaments
- Colour direction
- Grey, green, blue, red and yellow glazed examples
- Application imagery
- Traditional buildings and pavilion roof details
- Dimensions
- Select and confirm dimensions for each roof component
- Coordination
- Match the field tile, eaves, ridge and corner pieces as a system
More product references
EXPLORE THE MATERIAL
Product photographs.
Browse references
Blue, green and pale rectangular glazed tile samples
Enquire about this reference →
Photographic referenceCoordinated rectangular tile samples with pale grey textured surfaces
Enquire about this reference →
Photographic referenceTextured tile sample showing the surface pattern
Enquire about this reference →
Details to confirm
Once you have a selection in mind, we’ll confirm the specifications, checks and delivery details with you.
Specifications & ordering details
- Plans & dimensions
- Share DWG/CAD floor plans, PDF architectural sets or an Excel BOQ schedule for traditional glazed roof tiles. Room areas, elevations, layout direction, wastage allowance and finish references. Confirm the secure transfer route for files not accepted by the enquiry form.
- Product requirements
- Confirm thickness, shade batch, calibre, edge and floor/wall suitability. If the brief calls for BIa porcelain and water absorption below 0.5%, request the model-specific classification and test report; do not apply this requirement automatically to ceramic wall or roof tiles.
- Checks before delivery
- Agree shade and calibre checks, carton sampling and layout review; slab veining and face sequences need a dry-lay plan where specified. Agree photo/video inspection reports and their timing before balance payment in the order terms.
- Packing & shipping
- Confirm batch-labelled cartons, protected edges and pallet or slab-crate loading. Where plywood crates are specified, confirm the packaging construction and destination requirements before describing them as fumigation-free. Discuss 20GP/40HQ FCL or LCL consolidation from Foshan through an agreed South China departure port, such as Shenzhen/Yantian. Port, packing, shipment fit and charges are confirmed in the freight quotation.
Category specification options
- Selection scope
- Traditional Glazed Roof Tiles
- Formats to request
- Porcelain floor and wall tiles may be specified at 600 × 1200 mm or 900 × 1800 mm; large-format sintered slabs at 1200 × 2400 mm or 1600 × 3200 mm. These are enquiry formats, not stock or SKU guarantees; verify the selected range.
- Product-specific requirements
- Confirm thickness, finish, edge, batch shade, calibre and intended floor/wall location. Request slip, water-absorption or other test evidence applicable to the selected product and destination.
- Fabrication scope
- Waterjet cutting, mitred edges and cut-outs can be discussed for suitable materials. Approve fabrication drawings and tolerances; do not assume these services are included with standard tiles.
- Inspection and packing
- Agree batch and quantity checks, dry-lay inspection photos where required, and carton/pallet packing. Slabs and fabricated pieces require an agreed A-frame wooden-crate or equivalent protection plan.
